Reimagining Home Improvement

Every space has the potential to become something more. We transform underused, outdated, or cluttered rooms into thoughtfully designed spaces that feel intentional, functional, and completely tailored to the way your family lives.
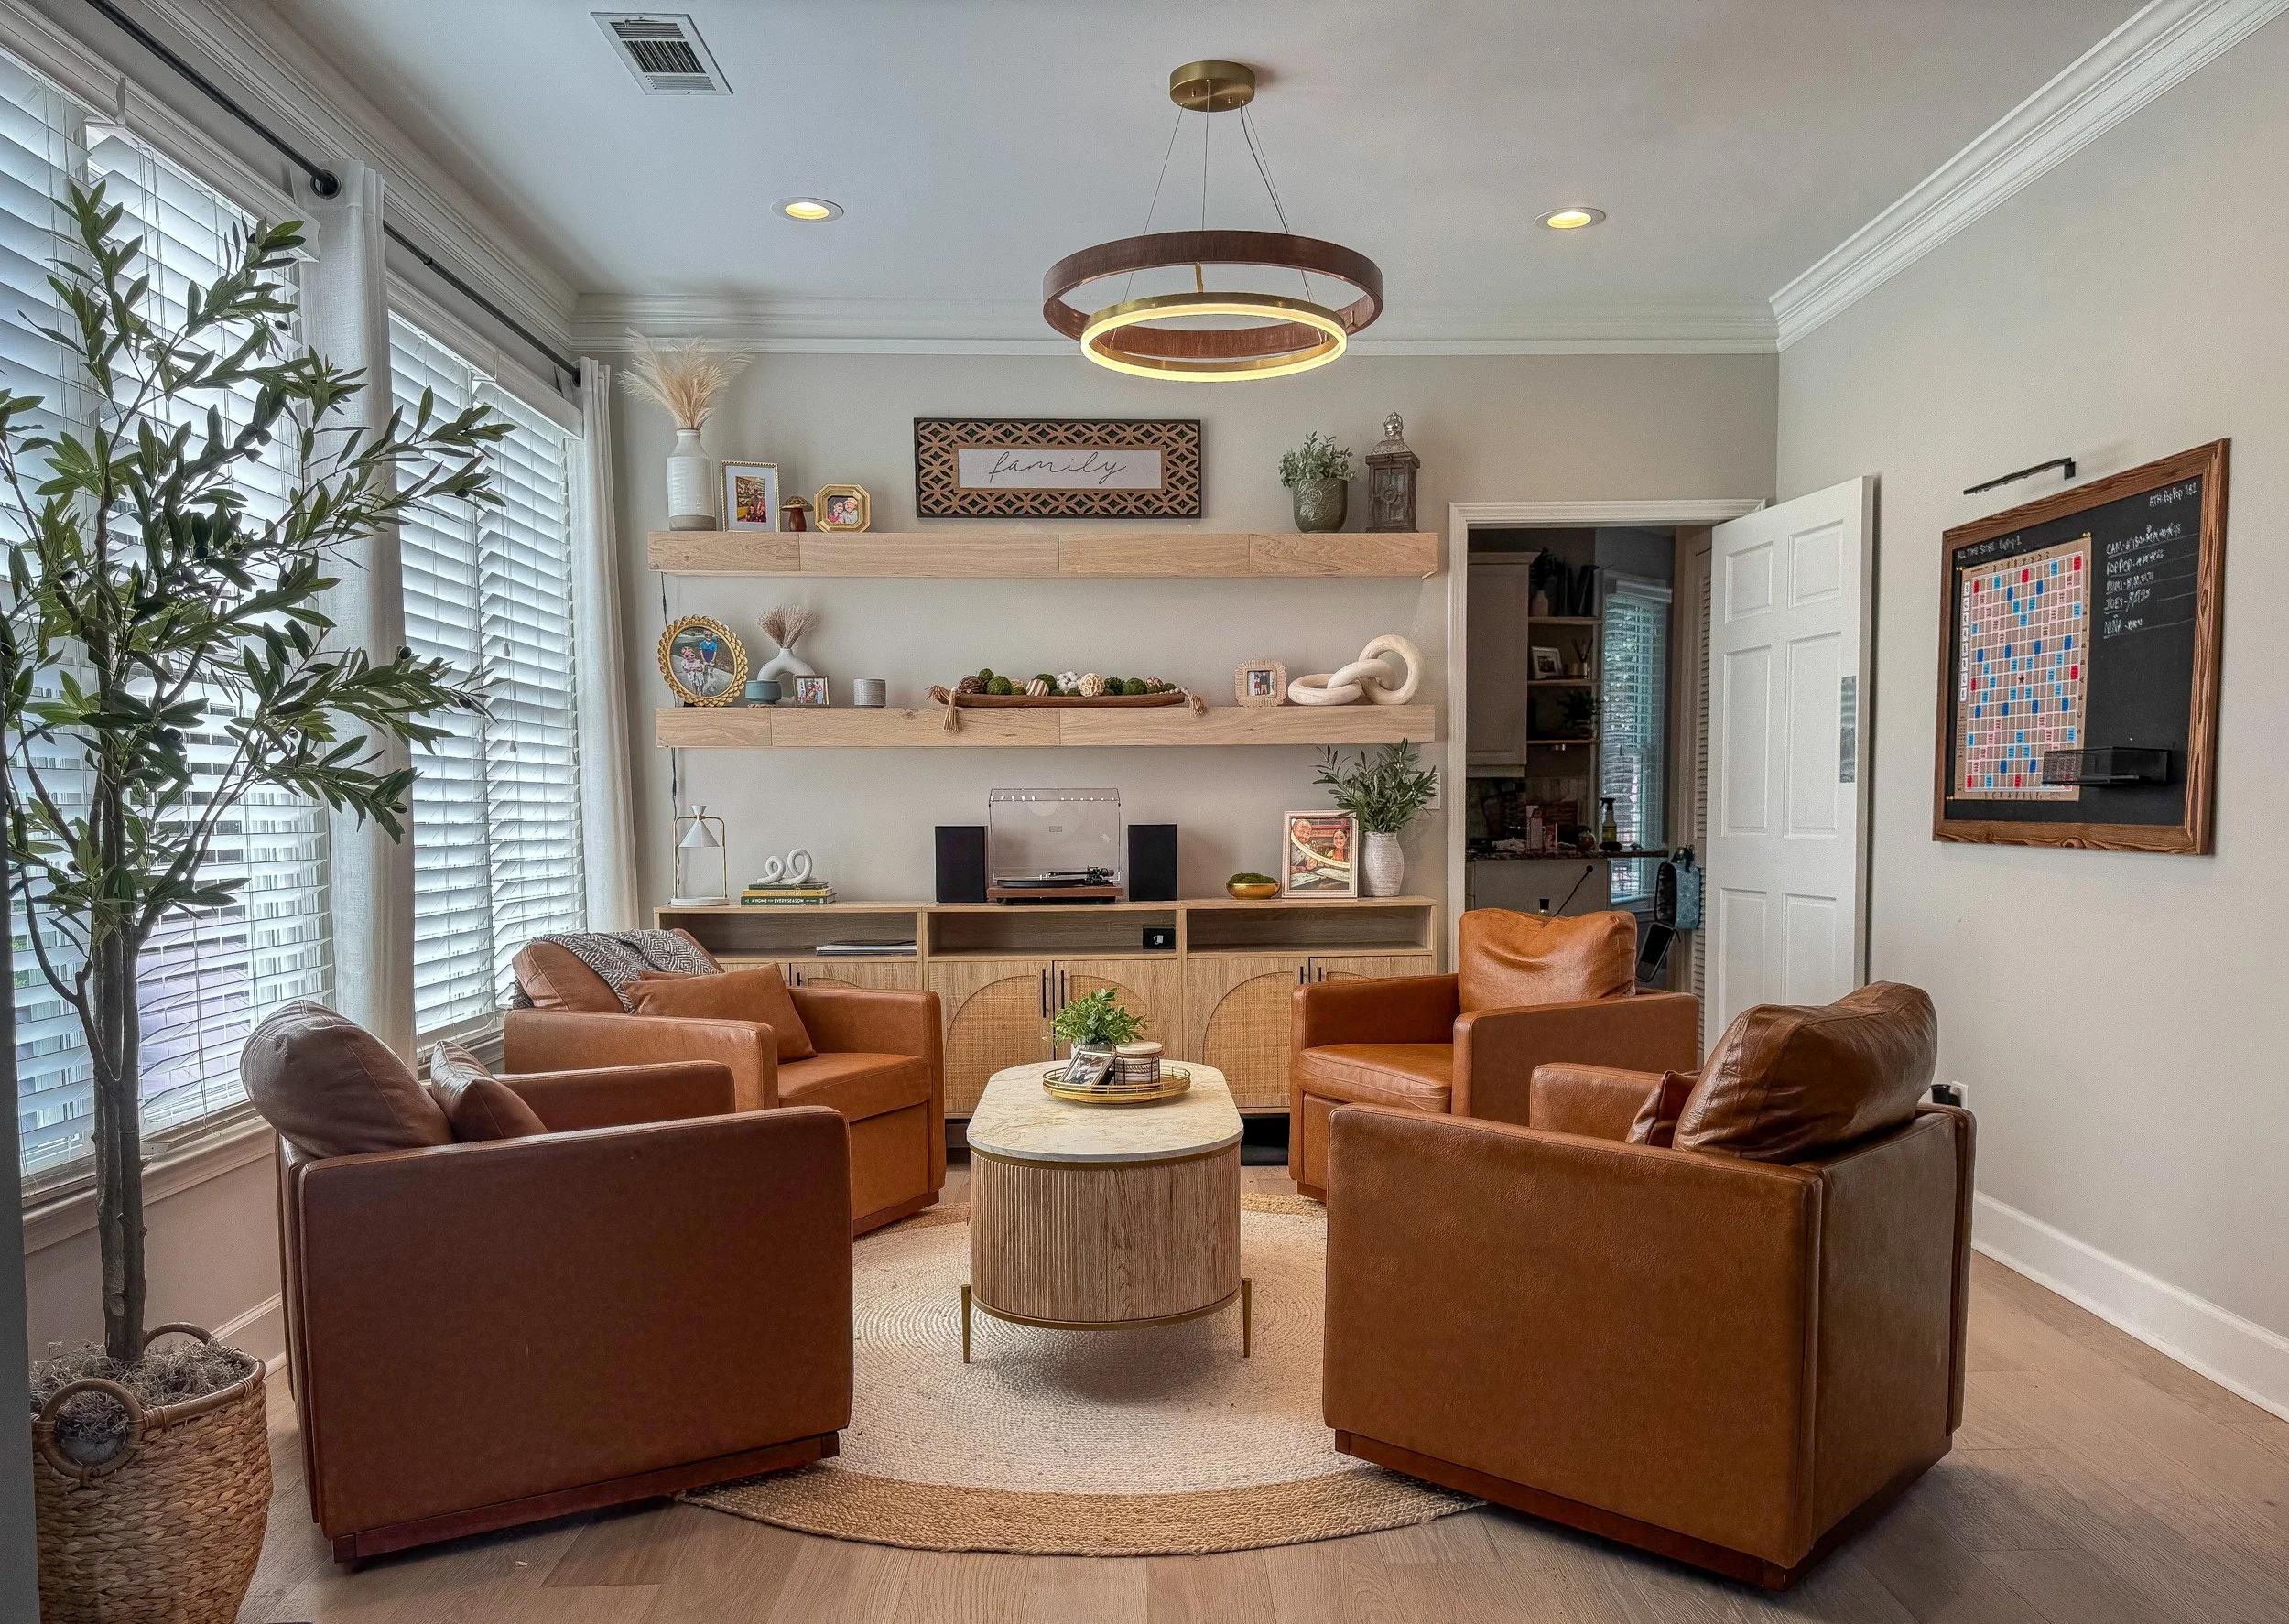
A living room with a round wooden table, several leather armchairs, a large window with blinds, and two floating wooden shelves decorated with plants, pictures, and decorative items. A modern circular chandelier hangs from the ceiling.

Repurposed Dining Room

Once an unused formal dining room, this space was transformed into a comfortable family lounge designed for everyday living. Custom details, including a playful Scrabble wall and dedicated game areas, created a place where the whole family can relax, play, and spend time together.
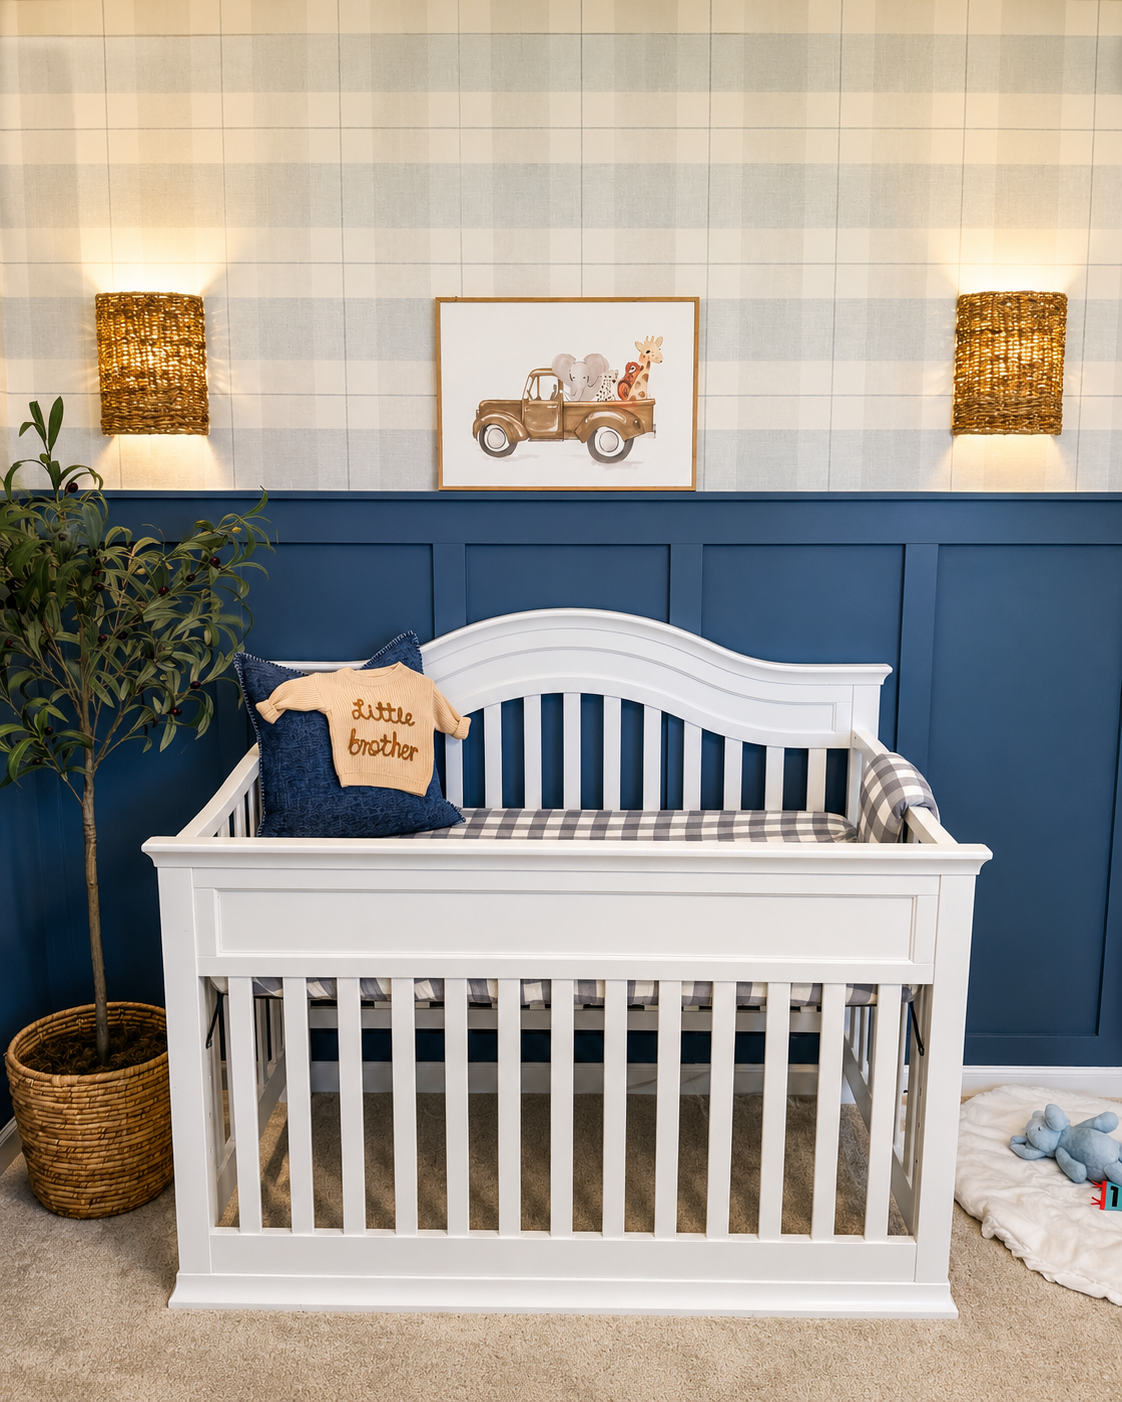
A white baby crib with a checkered mattress in a nursery with blue and cream walls. A navy pillow with a cream knit sweater labeled 'little brother' rests on the crib. To the left, there's a potted plant, and above, a framed picture of animals in a truck. Two woven wall lights are mounted above the crib.

Newborn Nursery

Previously a basic office with a bed, this room was completely reimagined as a warm, custom nursery. We brought the space to life with custom wallpaper, detailed woodworking, wainscoting, and a cohesive design tailored specifically for the new arrival.
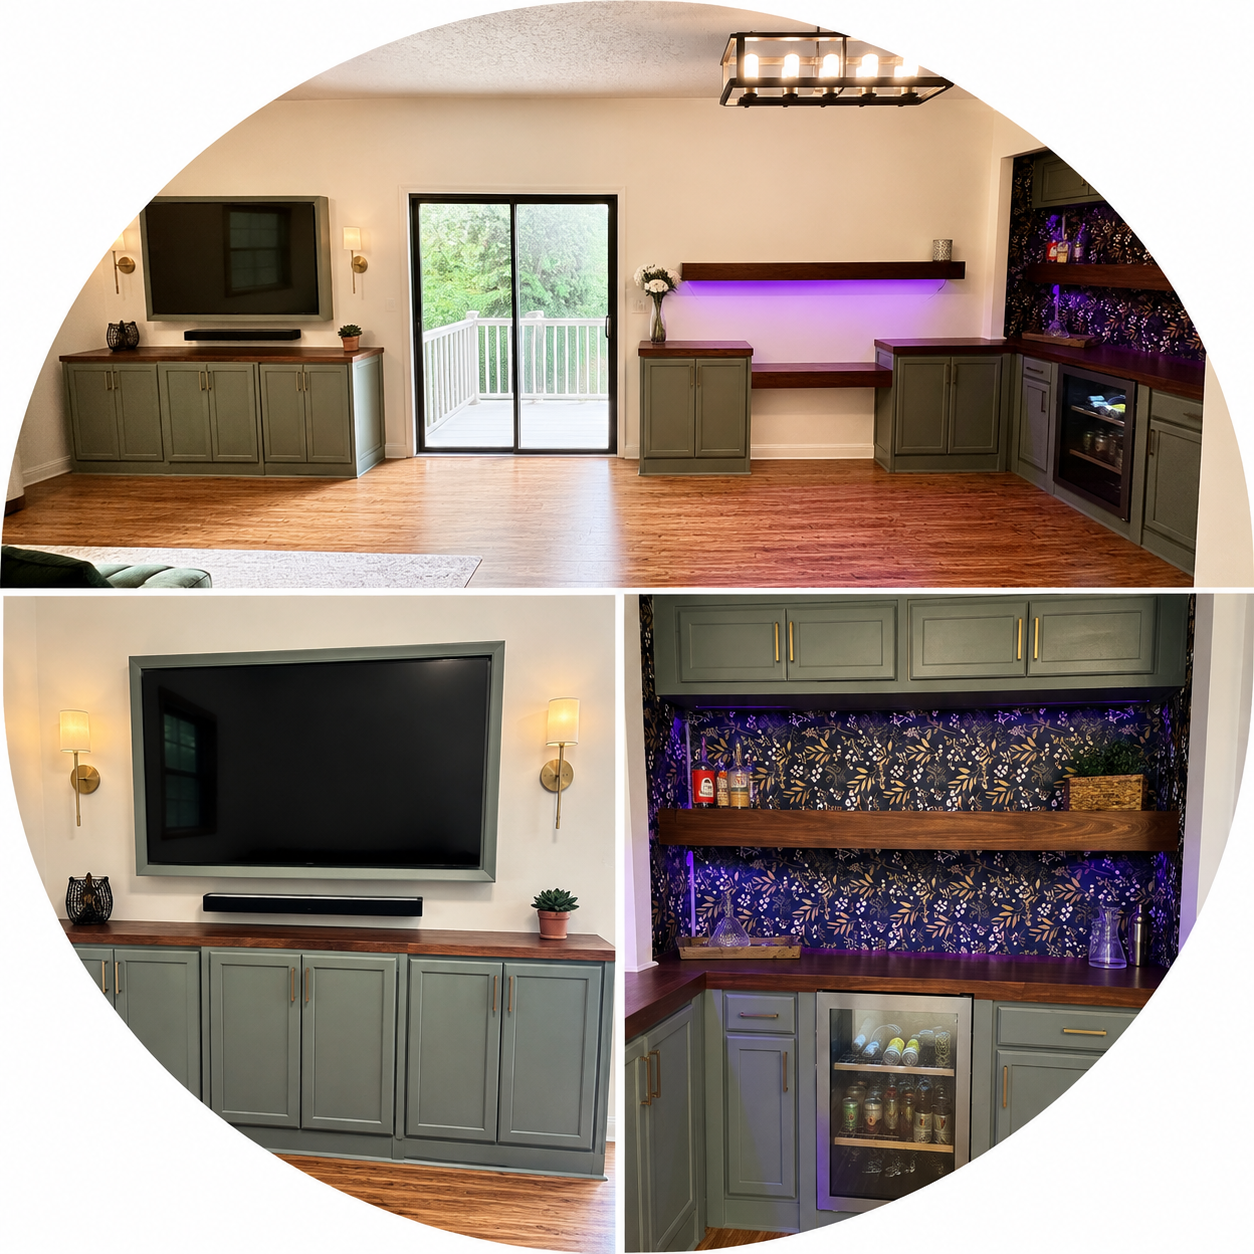
Living room with built-in cabinets and a mounted television, brass wall sconces, and a sliding glass door leading to a deck. The room has wood flooring and a ceiling light fixture. The built-in cabinets include surrounded shelving with purple accent lighting, decorative items, and a mini fridge.

Ever turned an unused closet to a bar? This project transformed an underused living space into a fully custom entertainment and bar area with built-in cabinetry, fridge, floating shelves, integrated lighting and storage. We removed old damaged shiplap, rebuilt and finished the space, added custom millwork, stained wood countertops, wallpaper, smart lighting, and a framed TV feature wall. The finished design creates a cohesive, functional gathering space with a polished custom look and plenty of storage for everyday living and entertaining.

Living Room & Bar Remodel
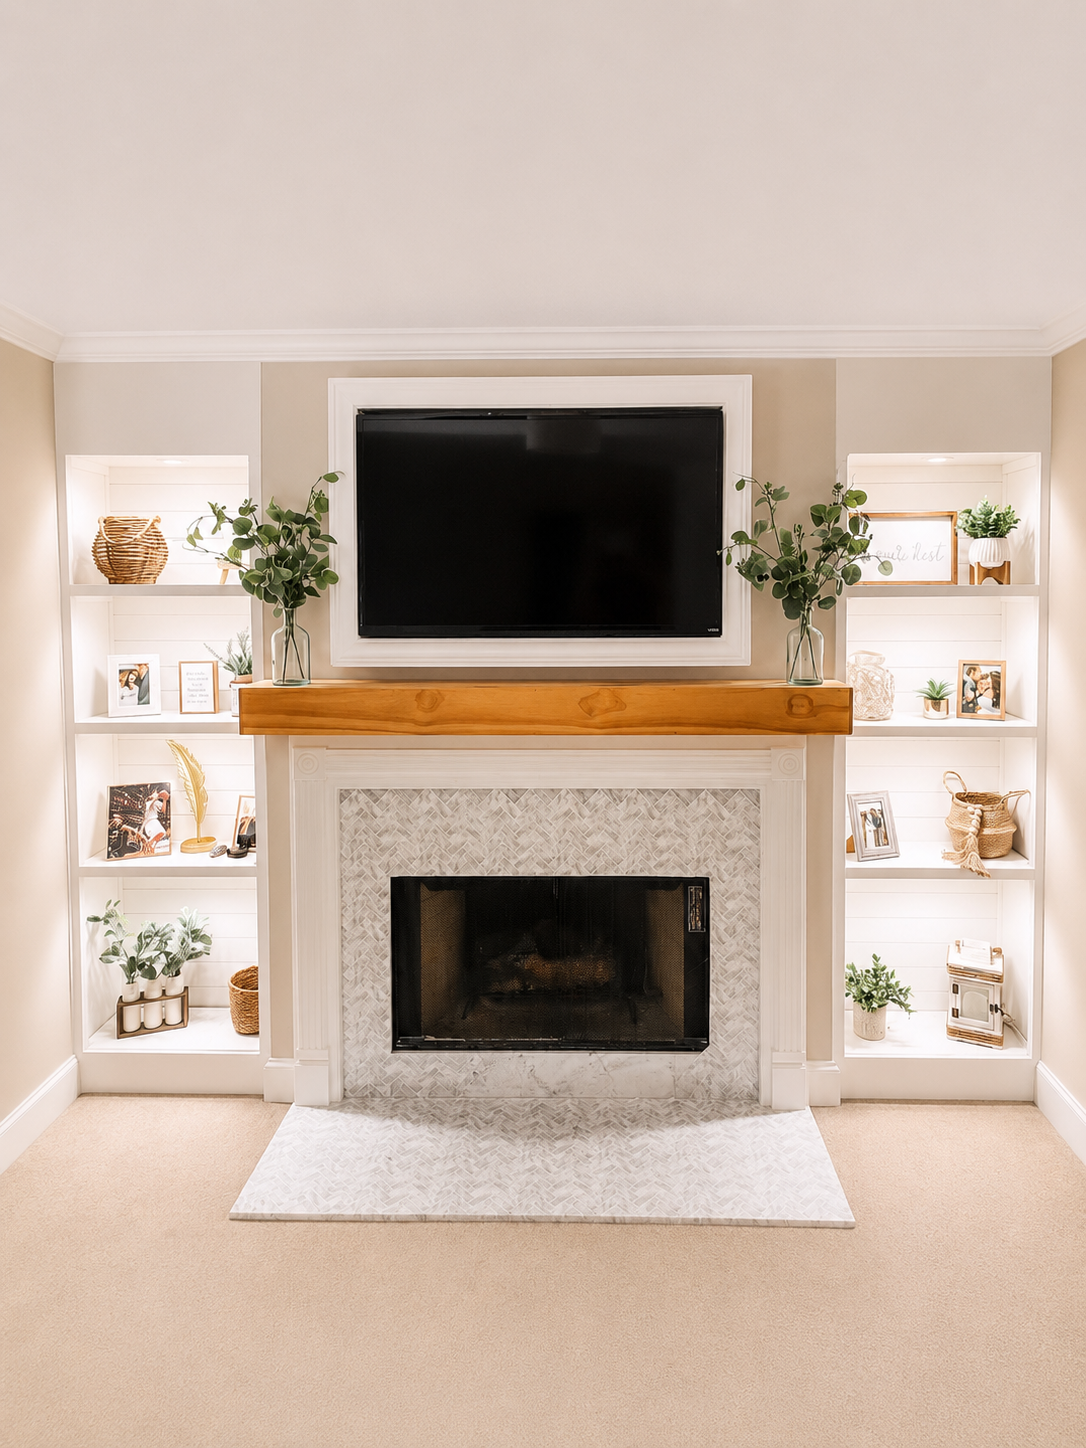
Living room fireplace with a mounted TV above it, flanked by built-in white shelves decorated with plants, picture frames, baskets, and decorative items.

This space was previously an empty fireplace with no side by side built ins. We mounted and built a custom crown molding TV frame, mantle, and built ins to bring this vacant space to life

Fireplace Built Ins
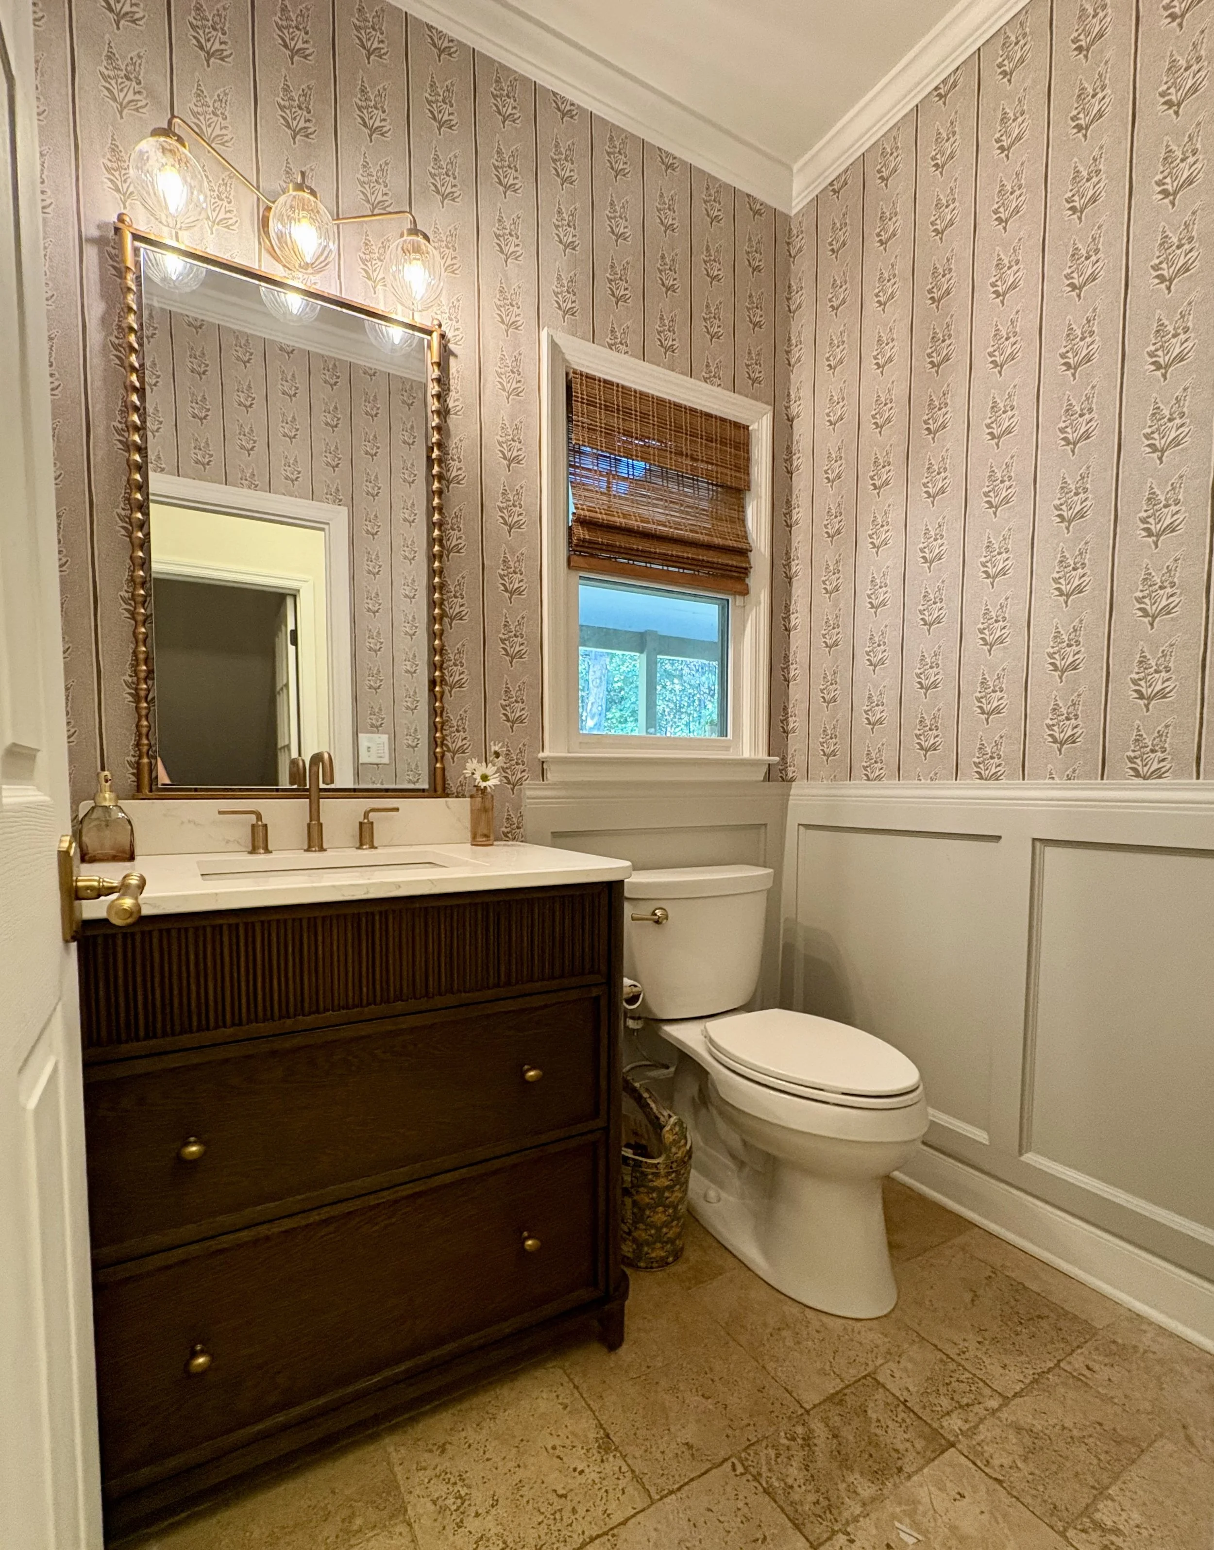
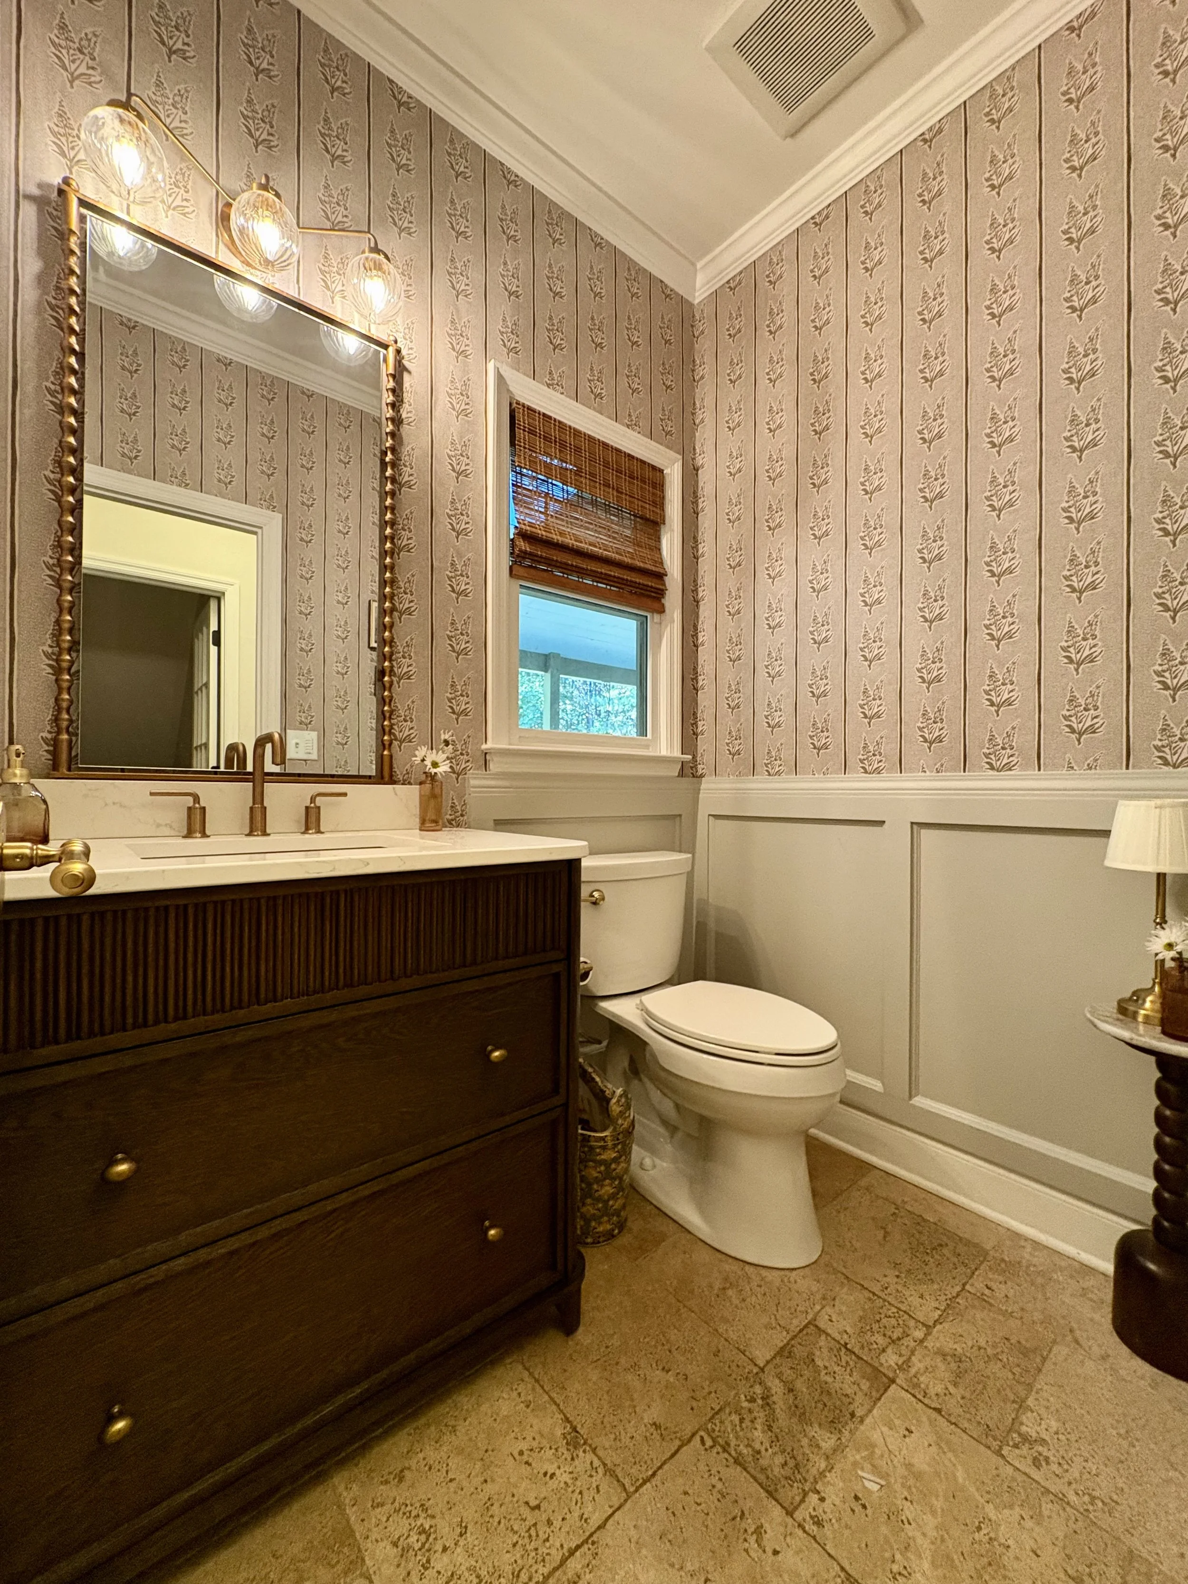
The Boyd Bathroom

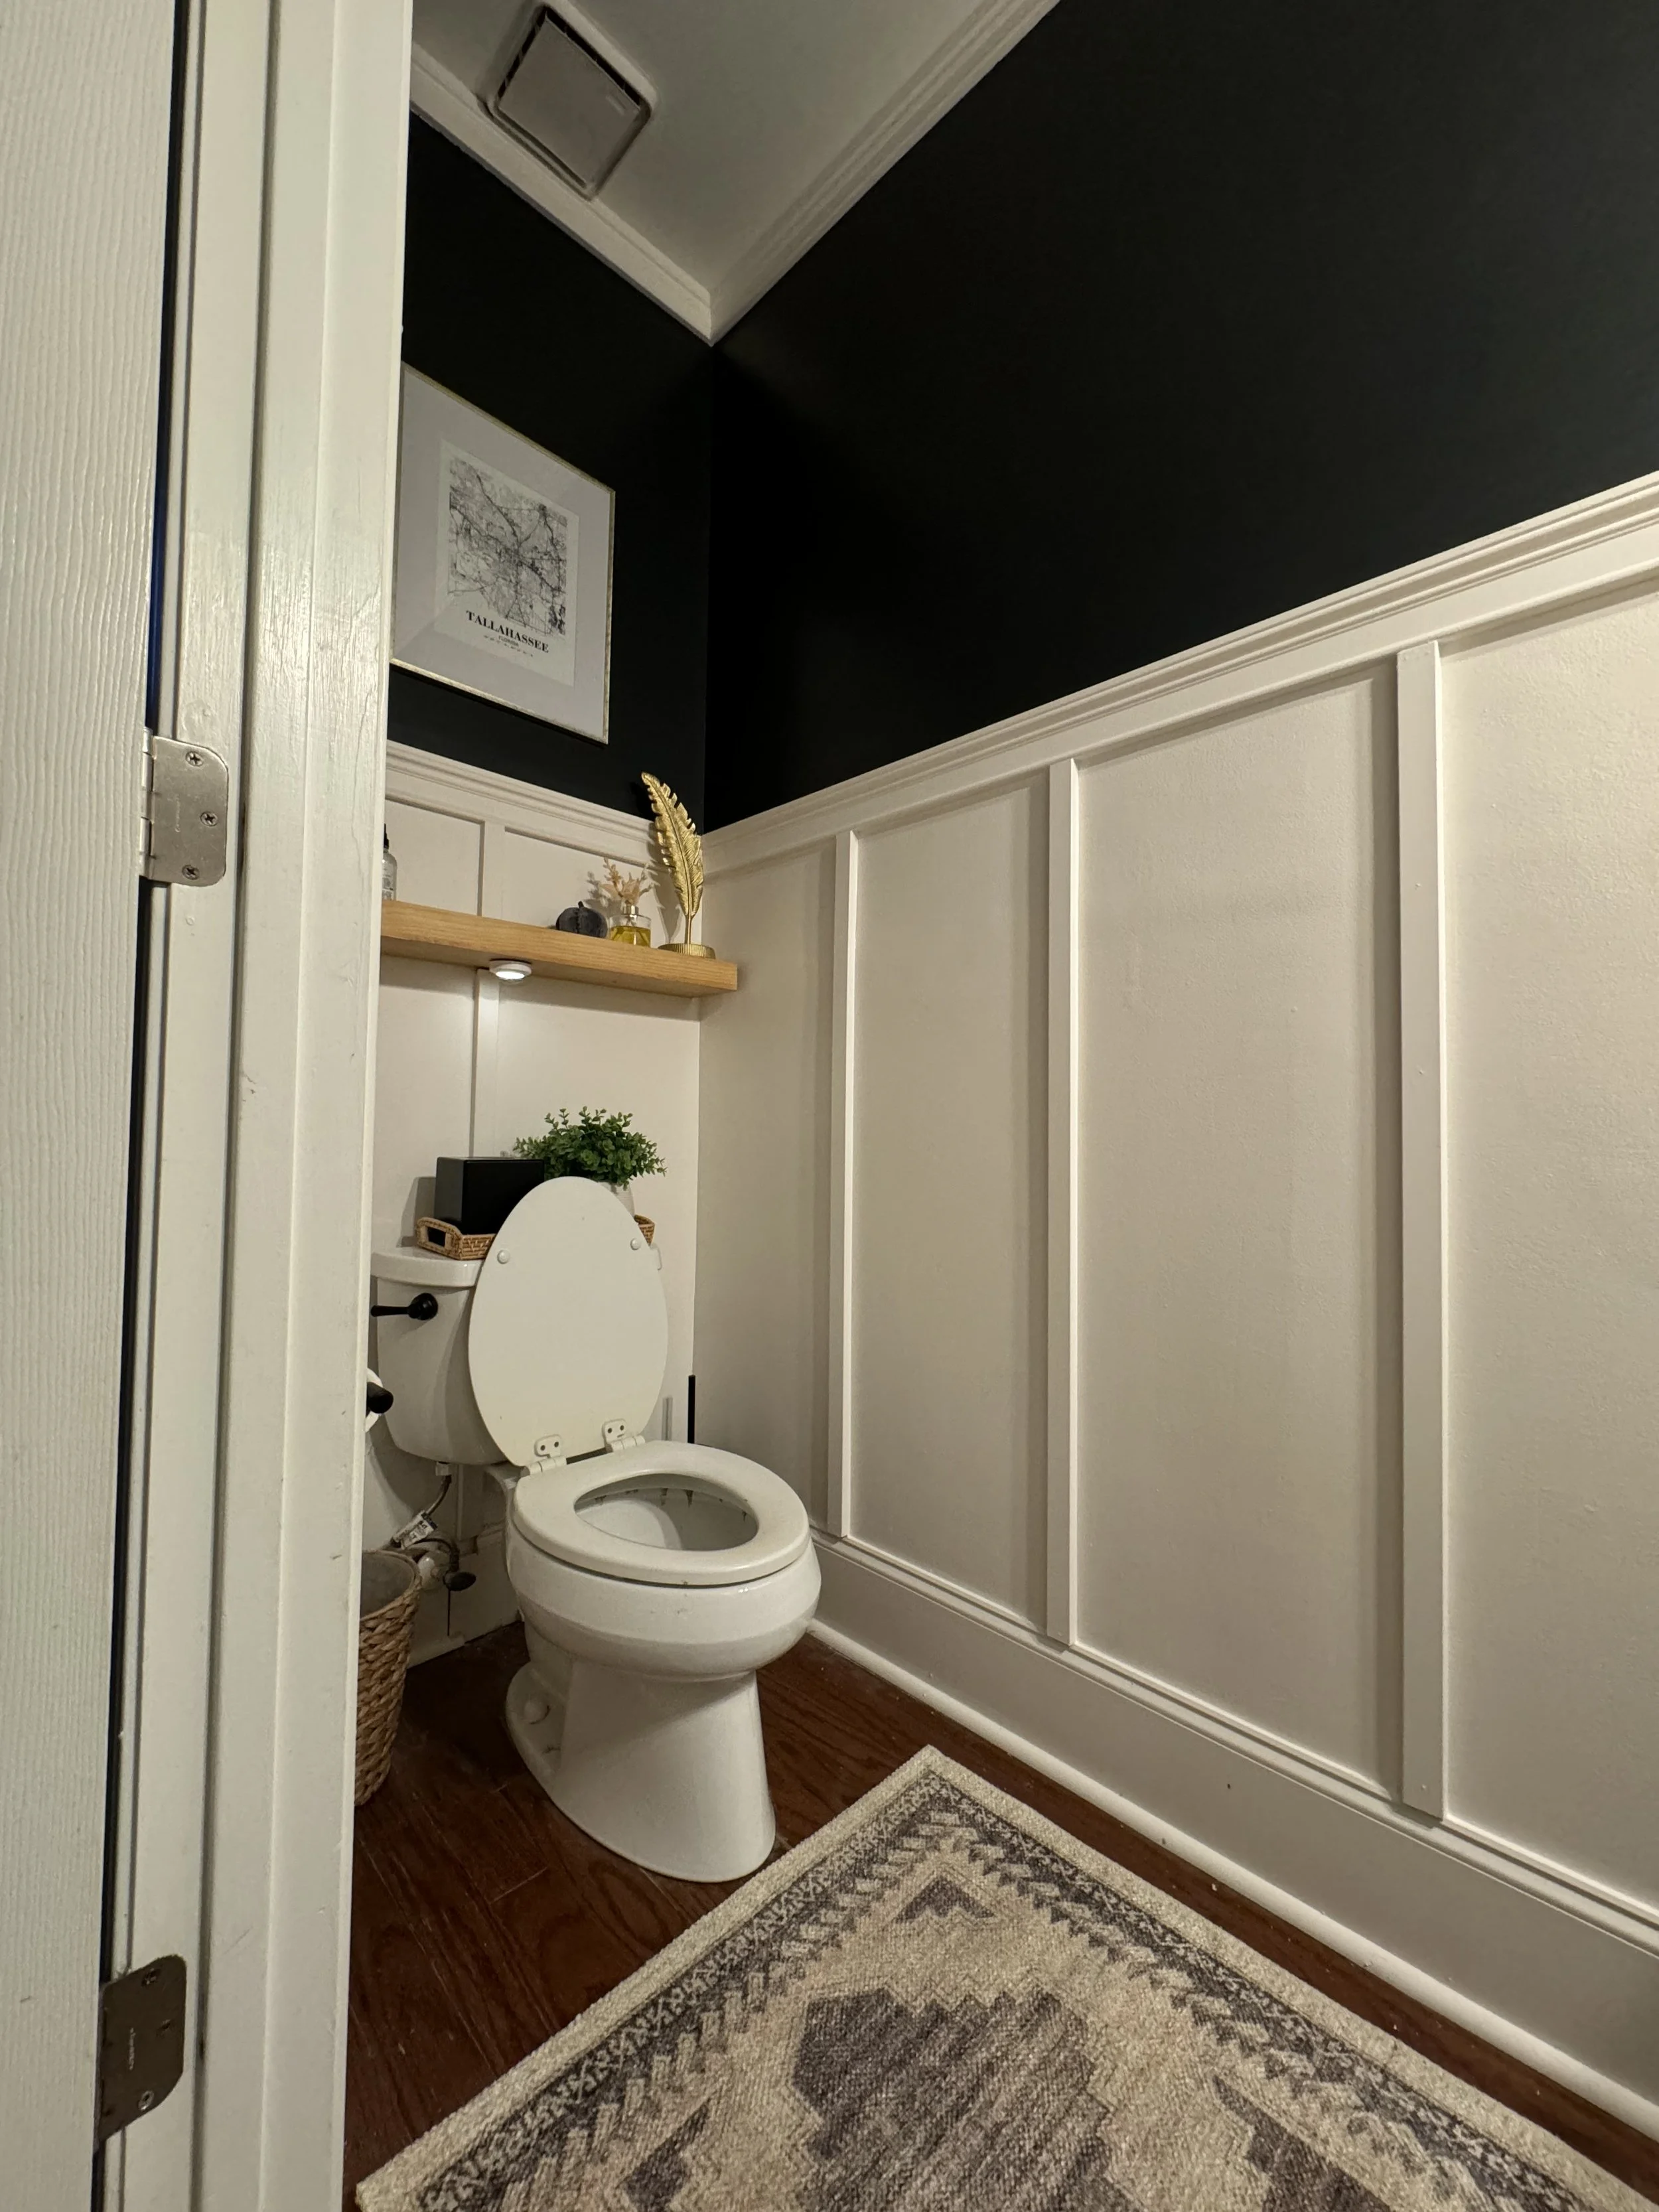
We love helping neighbors and friends transform the spaces they call home. This quaint powder room was severely outdated and ready for a fresh new look that would bring warmth and character to the heart of the home. From the custom design and wallpaper to detailed woodworking, trim, and finishing touches, every element was thoughtfully selected and built to complement the space. The result is a completely refreshed powder room that feels inviting, timeless, and full of personality.
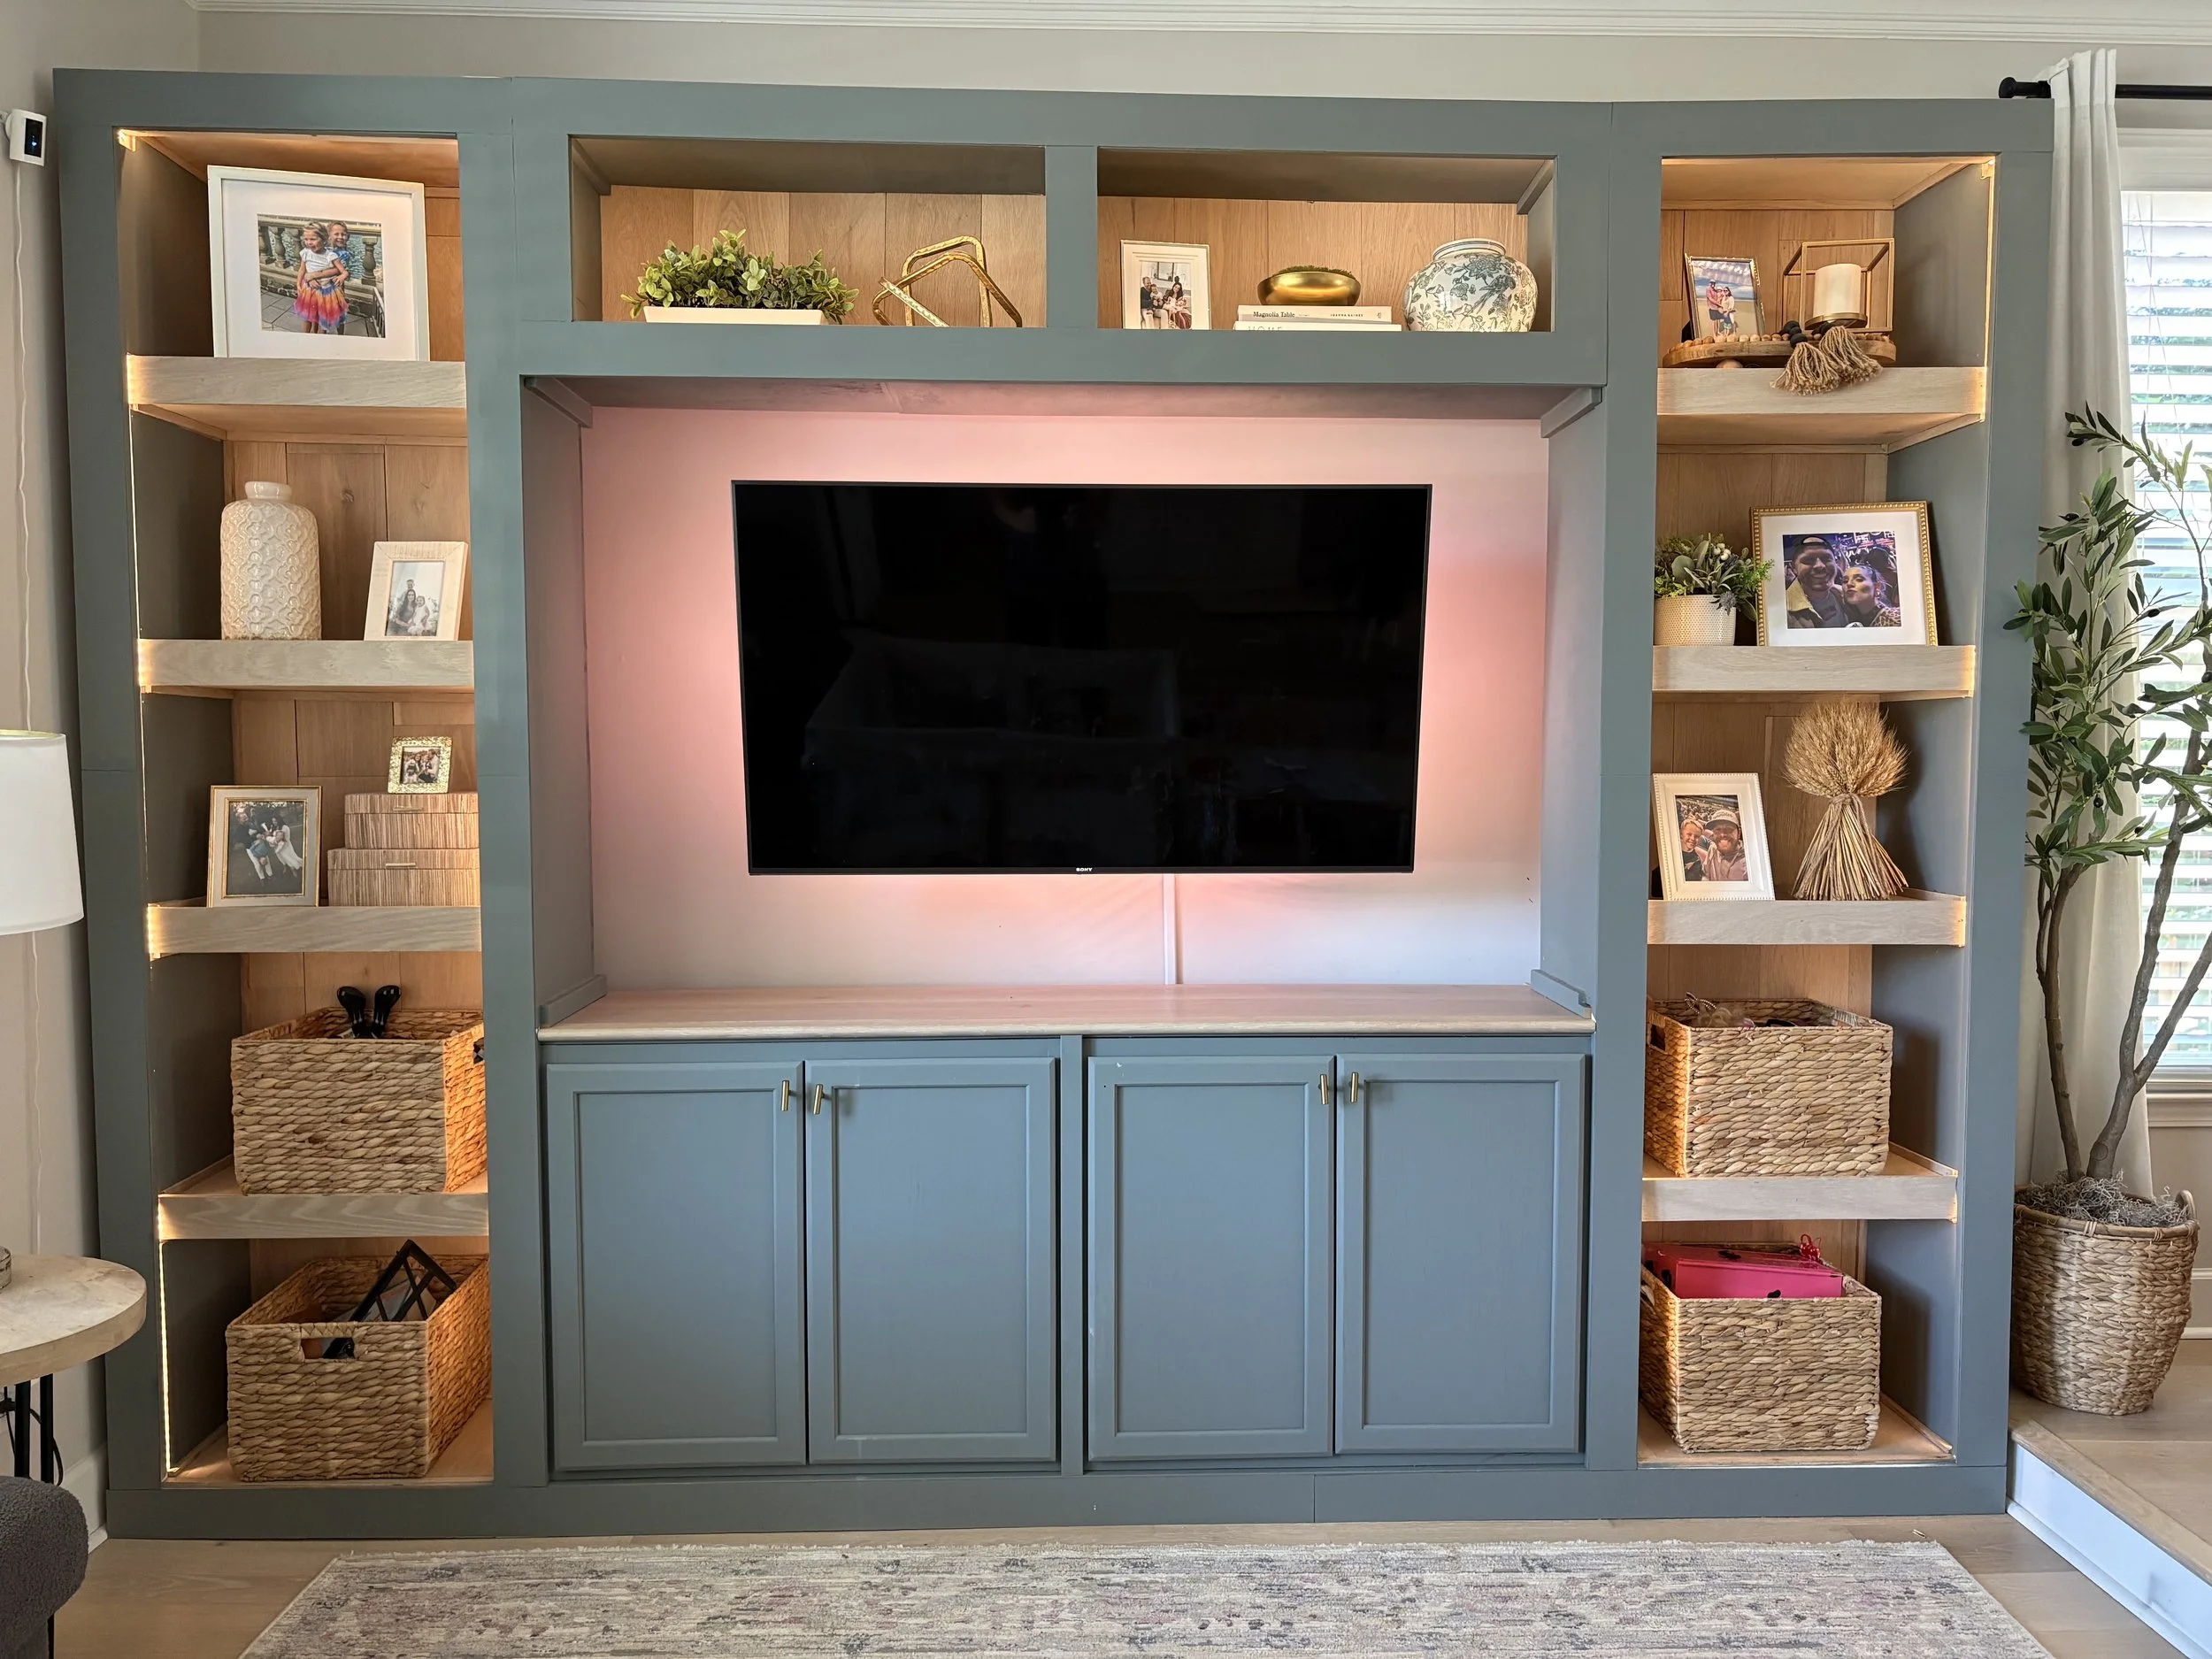
A blue entertainment center with open shelves decorated with framed photographs, books, plants, and decorative objects. The center surrounds a flat-screen television, and woven baskets are placed on the lower shelves.

A cluttered living space was redesigned with a custom built-in that combines style with practical storage. Hidden cabinetry provides a dedicated place for kids’ toys and everyday items while keeping the room clean, organized, and polished.

Living Room Built-In Entertainment
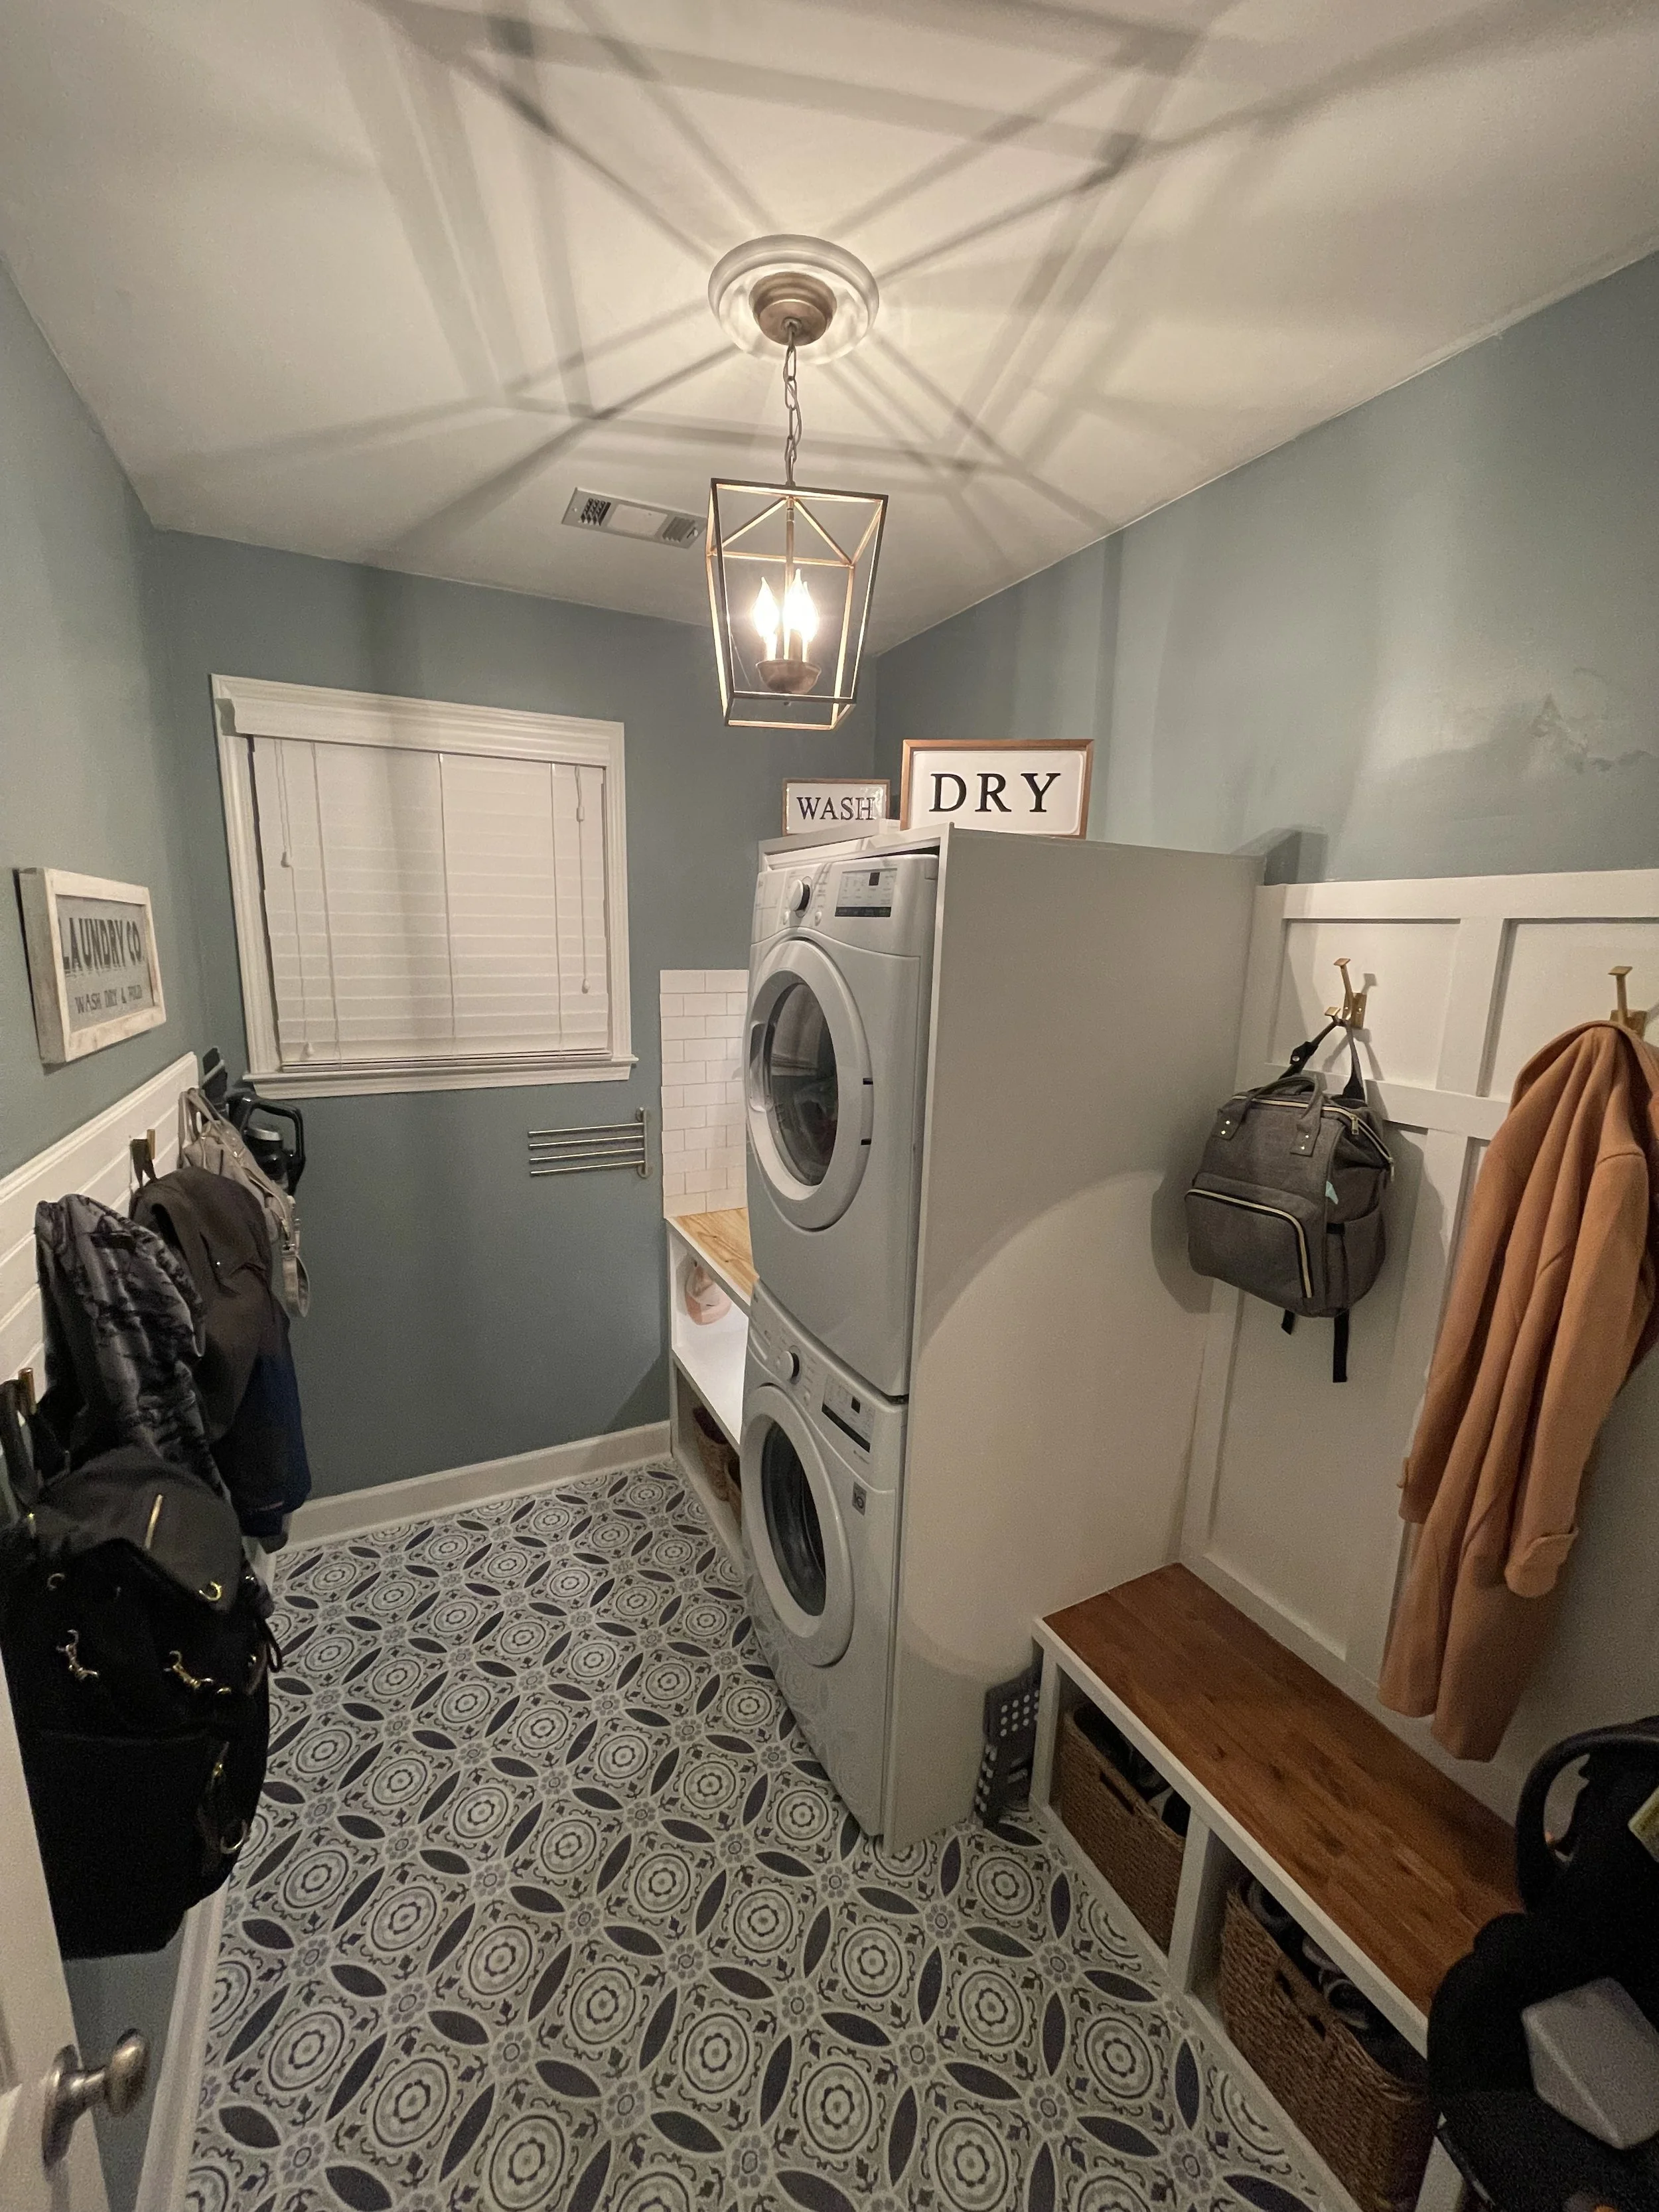
A laundry room with a patterned tile floor, white shelves with baskets, and a stacked washer and dryer. Walls are painted light gray, with coats hanging on hooks. There are signs above the appliances that say "Wash" and "Dry."

For this laundry room, we added over 15 hooks for hanging kids baseball bags, backpacks, purses and other items. On top of housing the Wahser/Dryer, new lights, built in shoe bins, custom trim, flooring, and paint to tie it all together.

Laundry Room & Mudroom
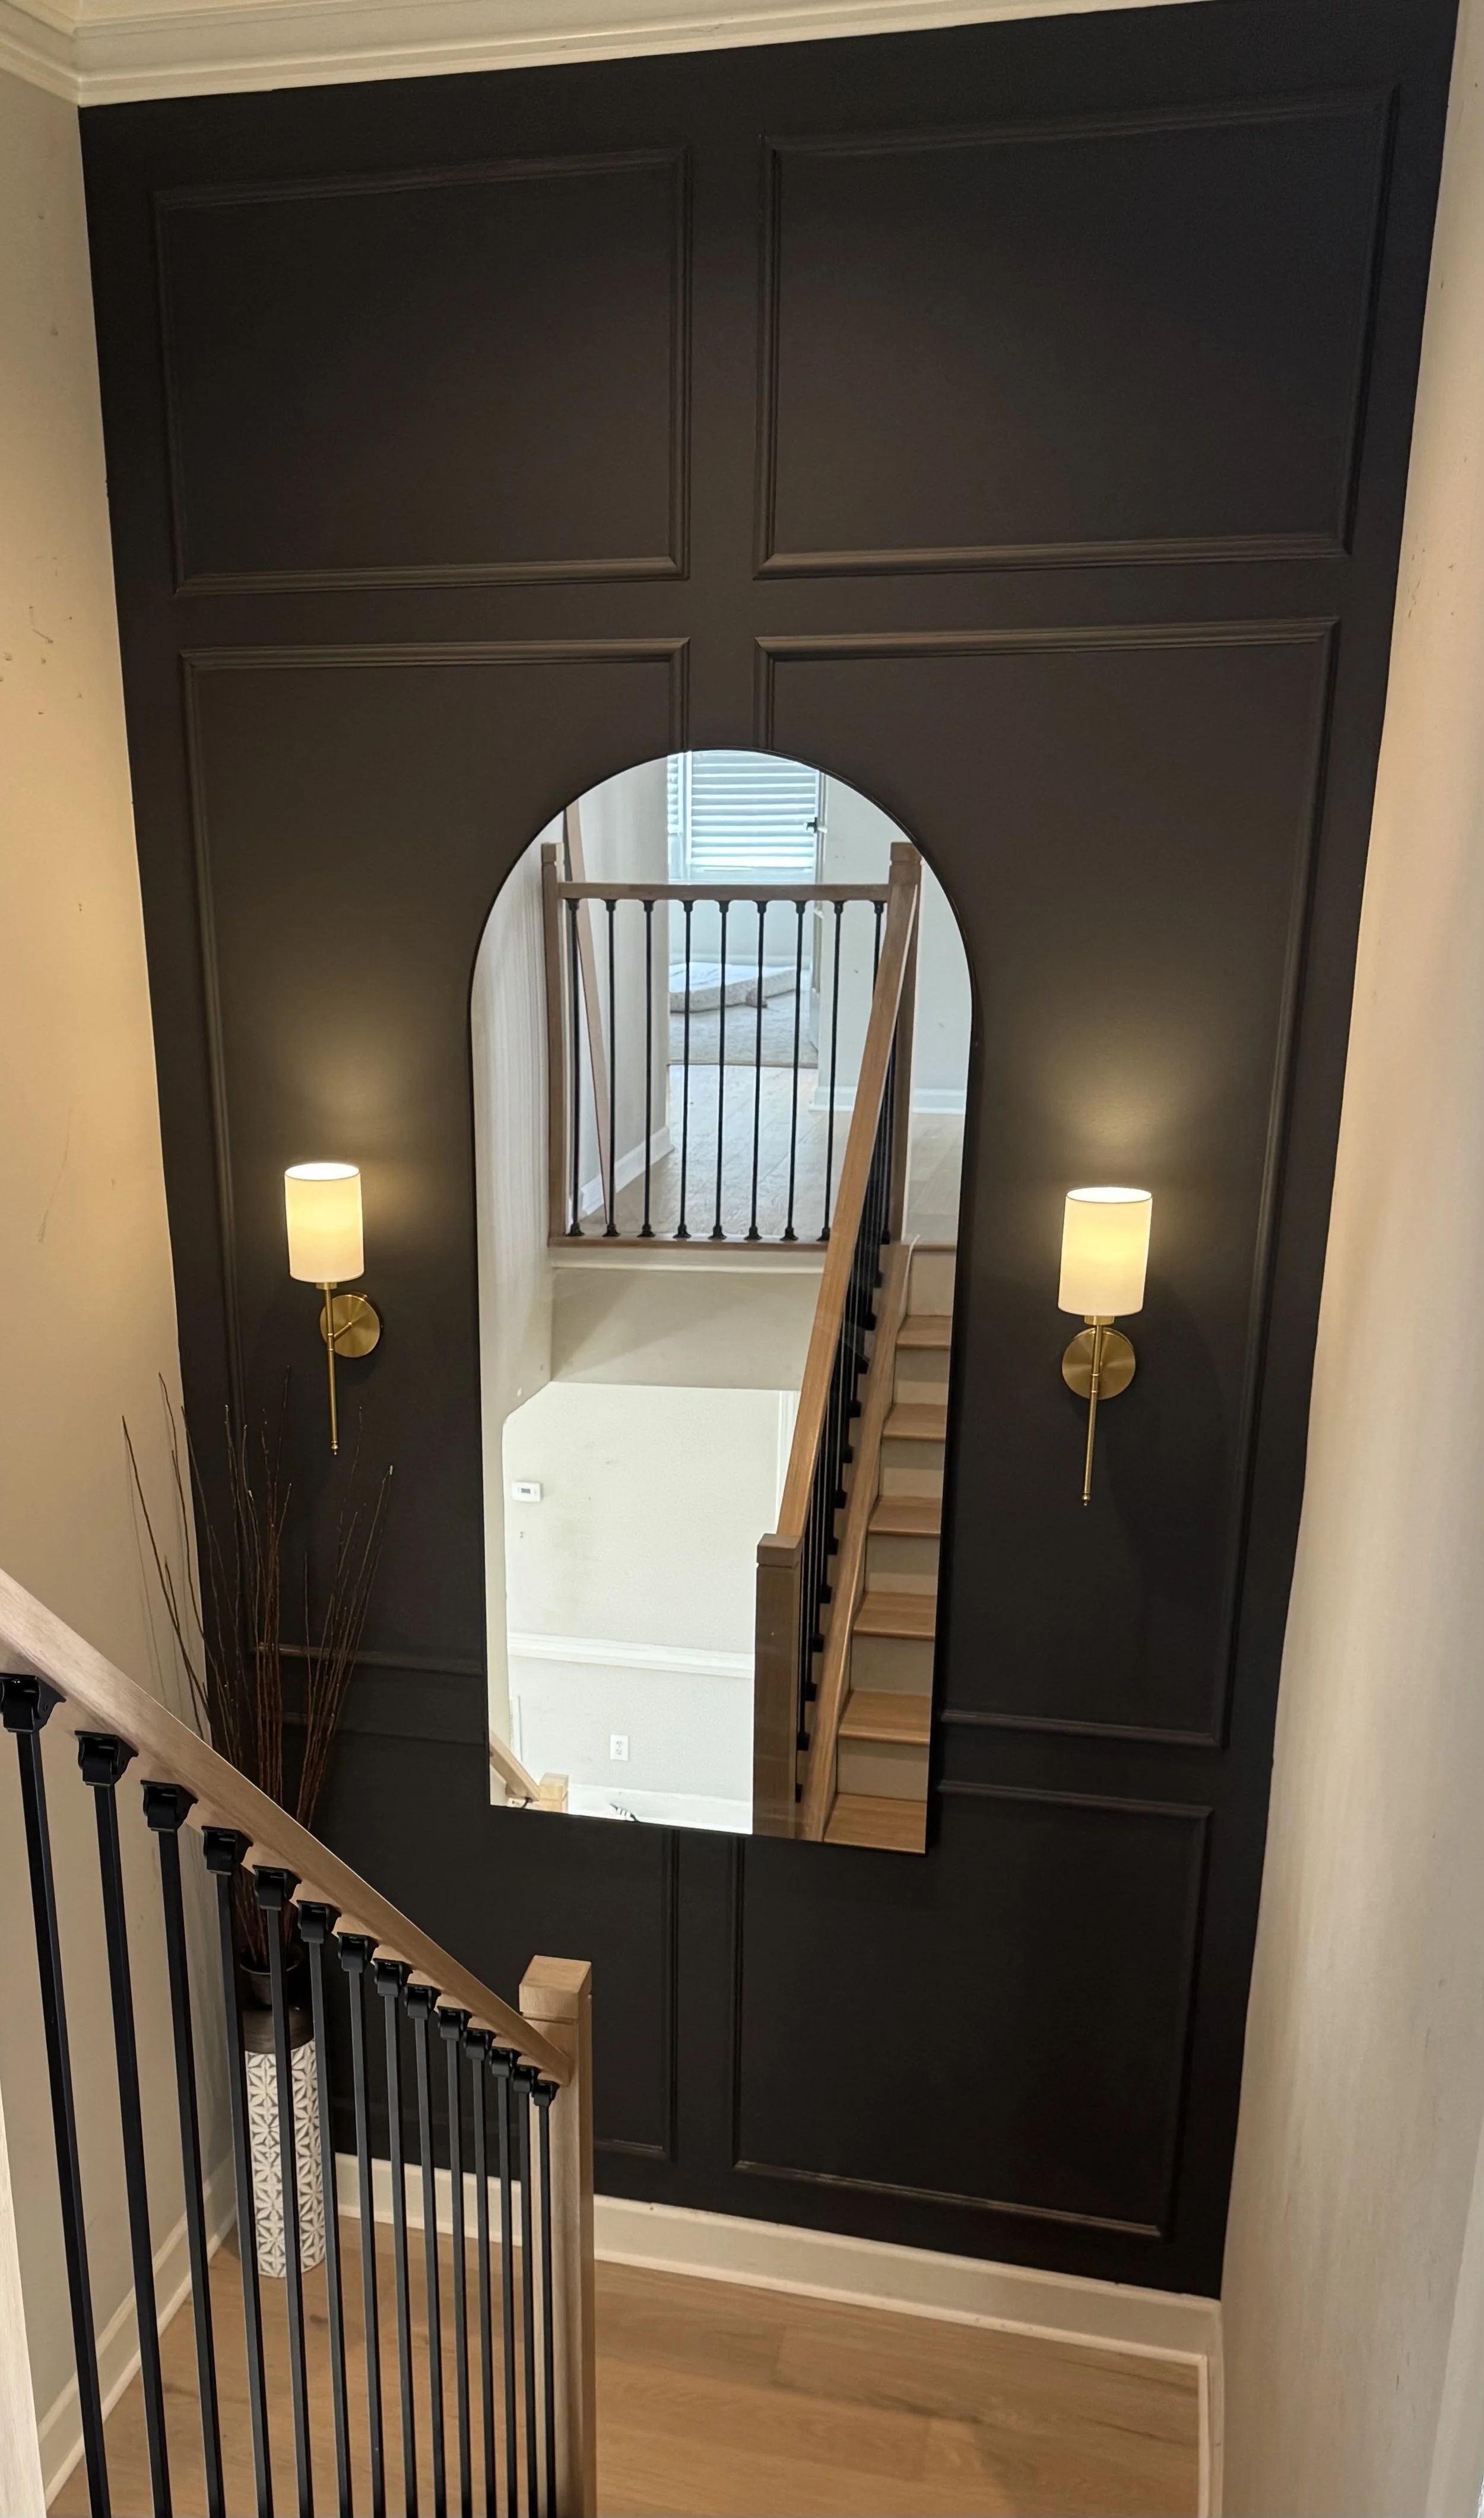
Interior view of a house staircase area with dark wall paneling, a large mirror reflecting a staircase and railing, two wall-mounted lights on either side of the mirror, and a decorative vase with tall sticks in the corner.

Stairwell Feature

Parents, have you ever been frustrated with not being able to see your kids from a dimly lit stairwell? That was our problem here. Adding sconces for additional light, a creature wall, and a huge 8 foot mirror to we up and down the stairwell.
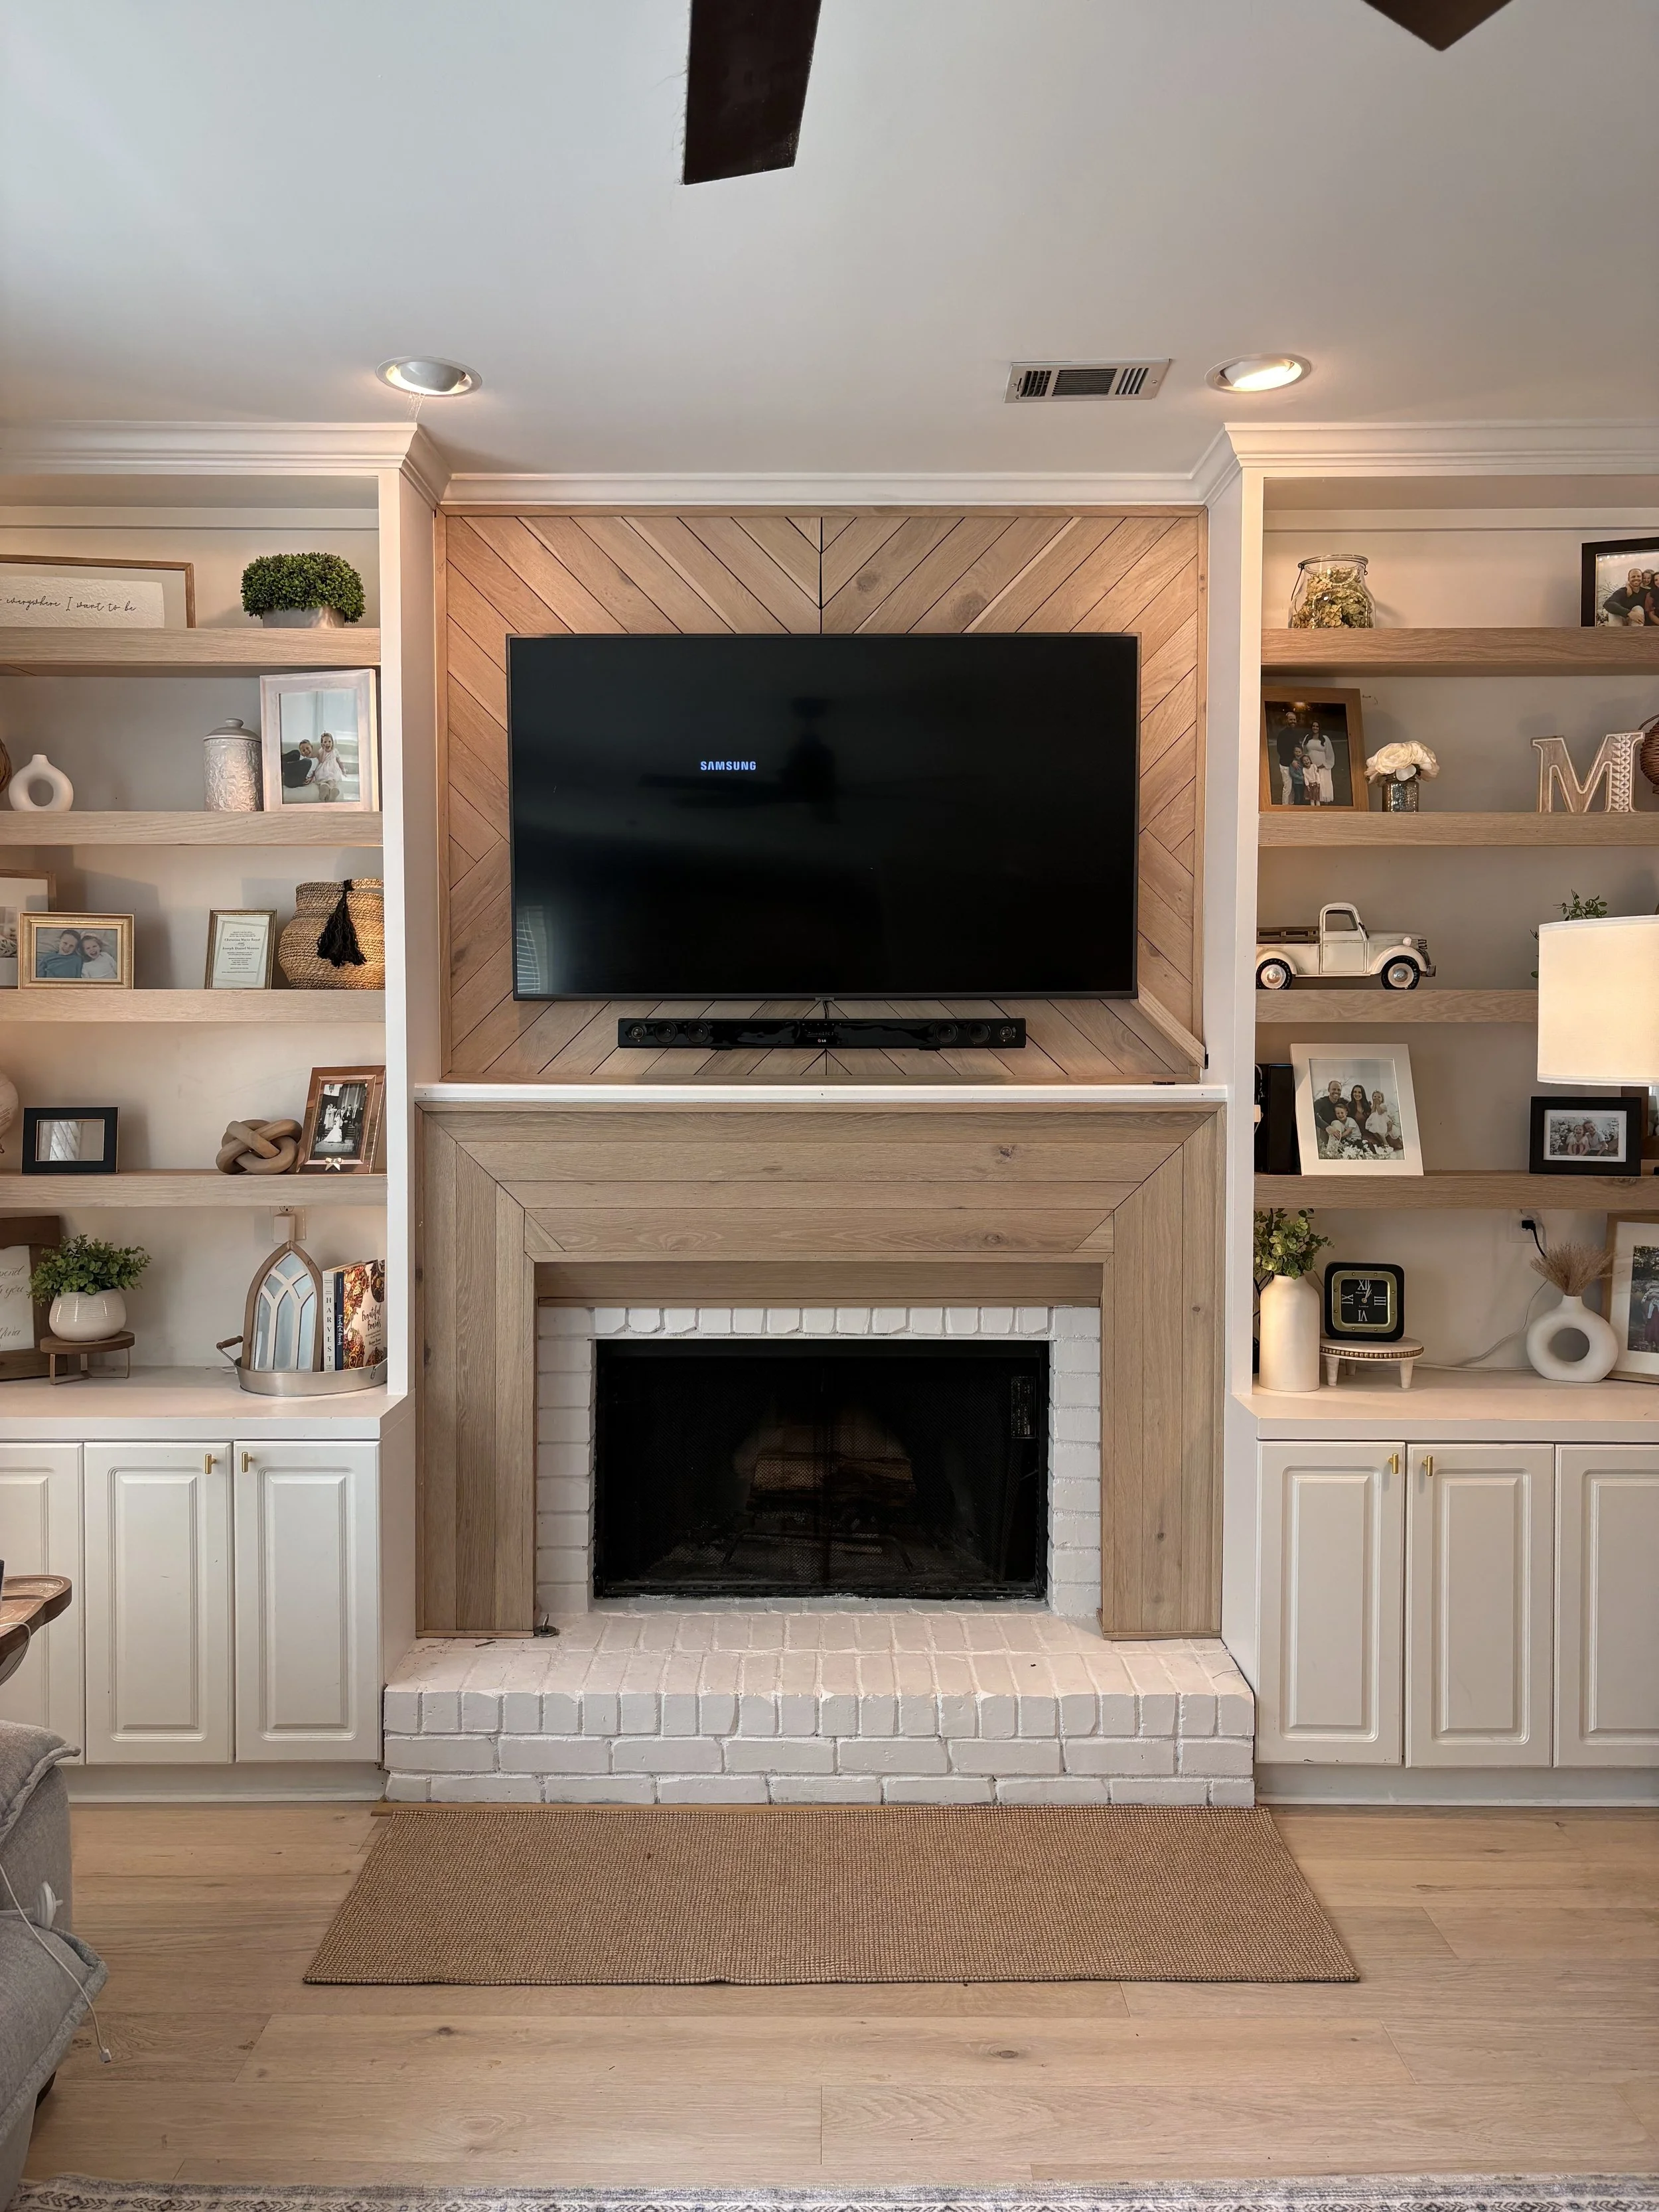
Living room fireplace with mounted TV above, white brick surround, wooden mantel, and built-in shelves filled with framed photos, decorative items, books, and plants. Hardwood floor with a beige rug.
A cozy bathroom with a toilet, a small basket, a potted plant, a wooden shelf with decorative items, a framed map of Tallahassee, and a patterned rug on dark hardwood floor. The wall behind the toilet has white wainscoting, and the upper wall is painted black.

Fireplace Feature Wall & Shelving

Powder Room
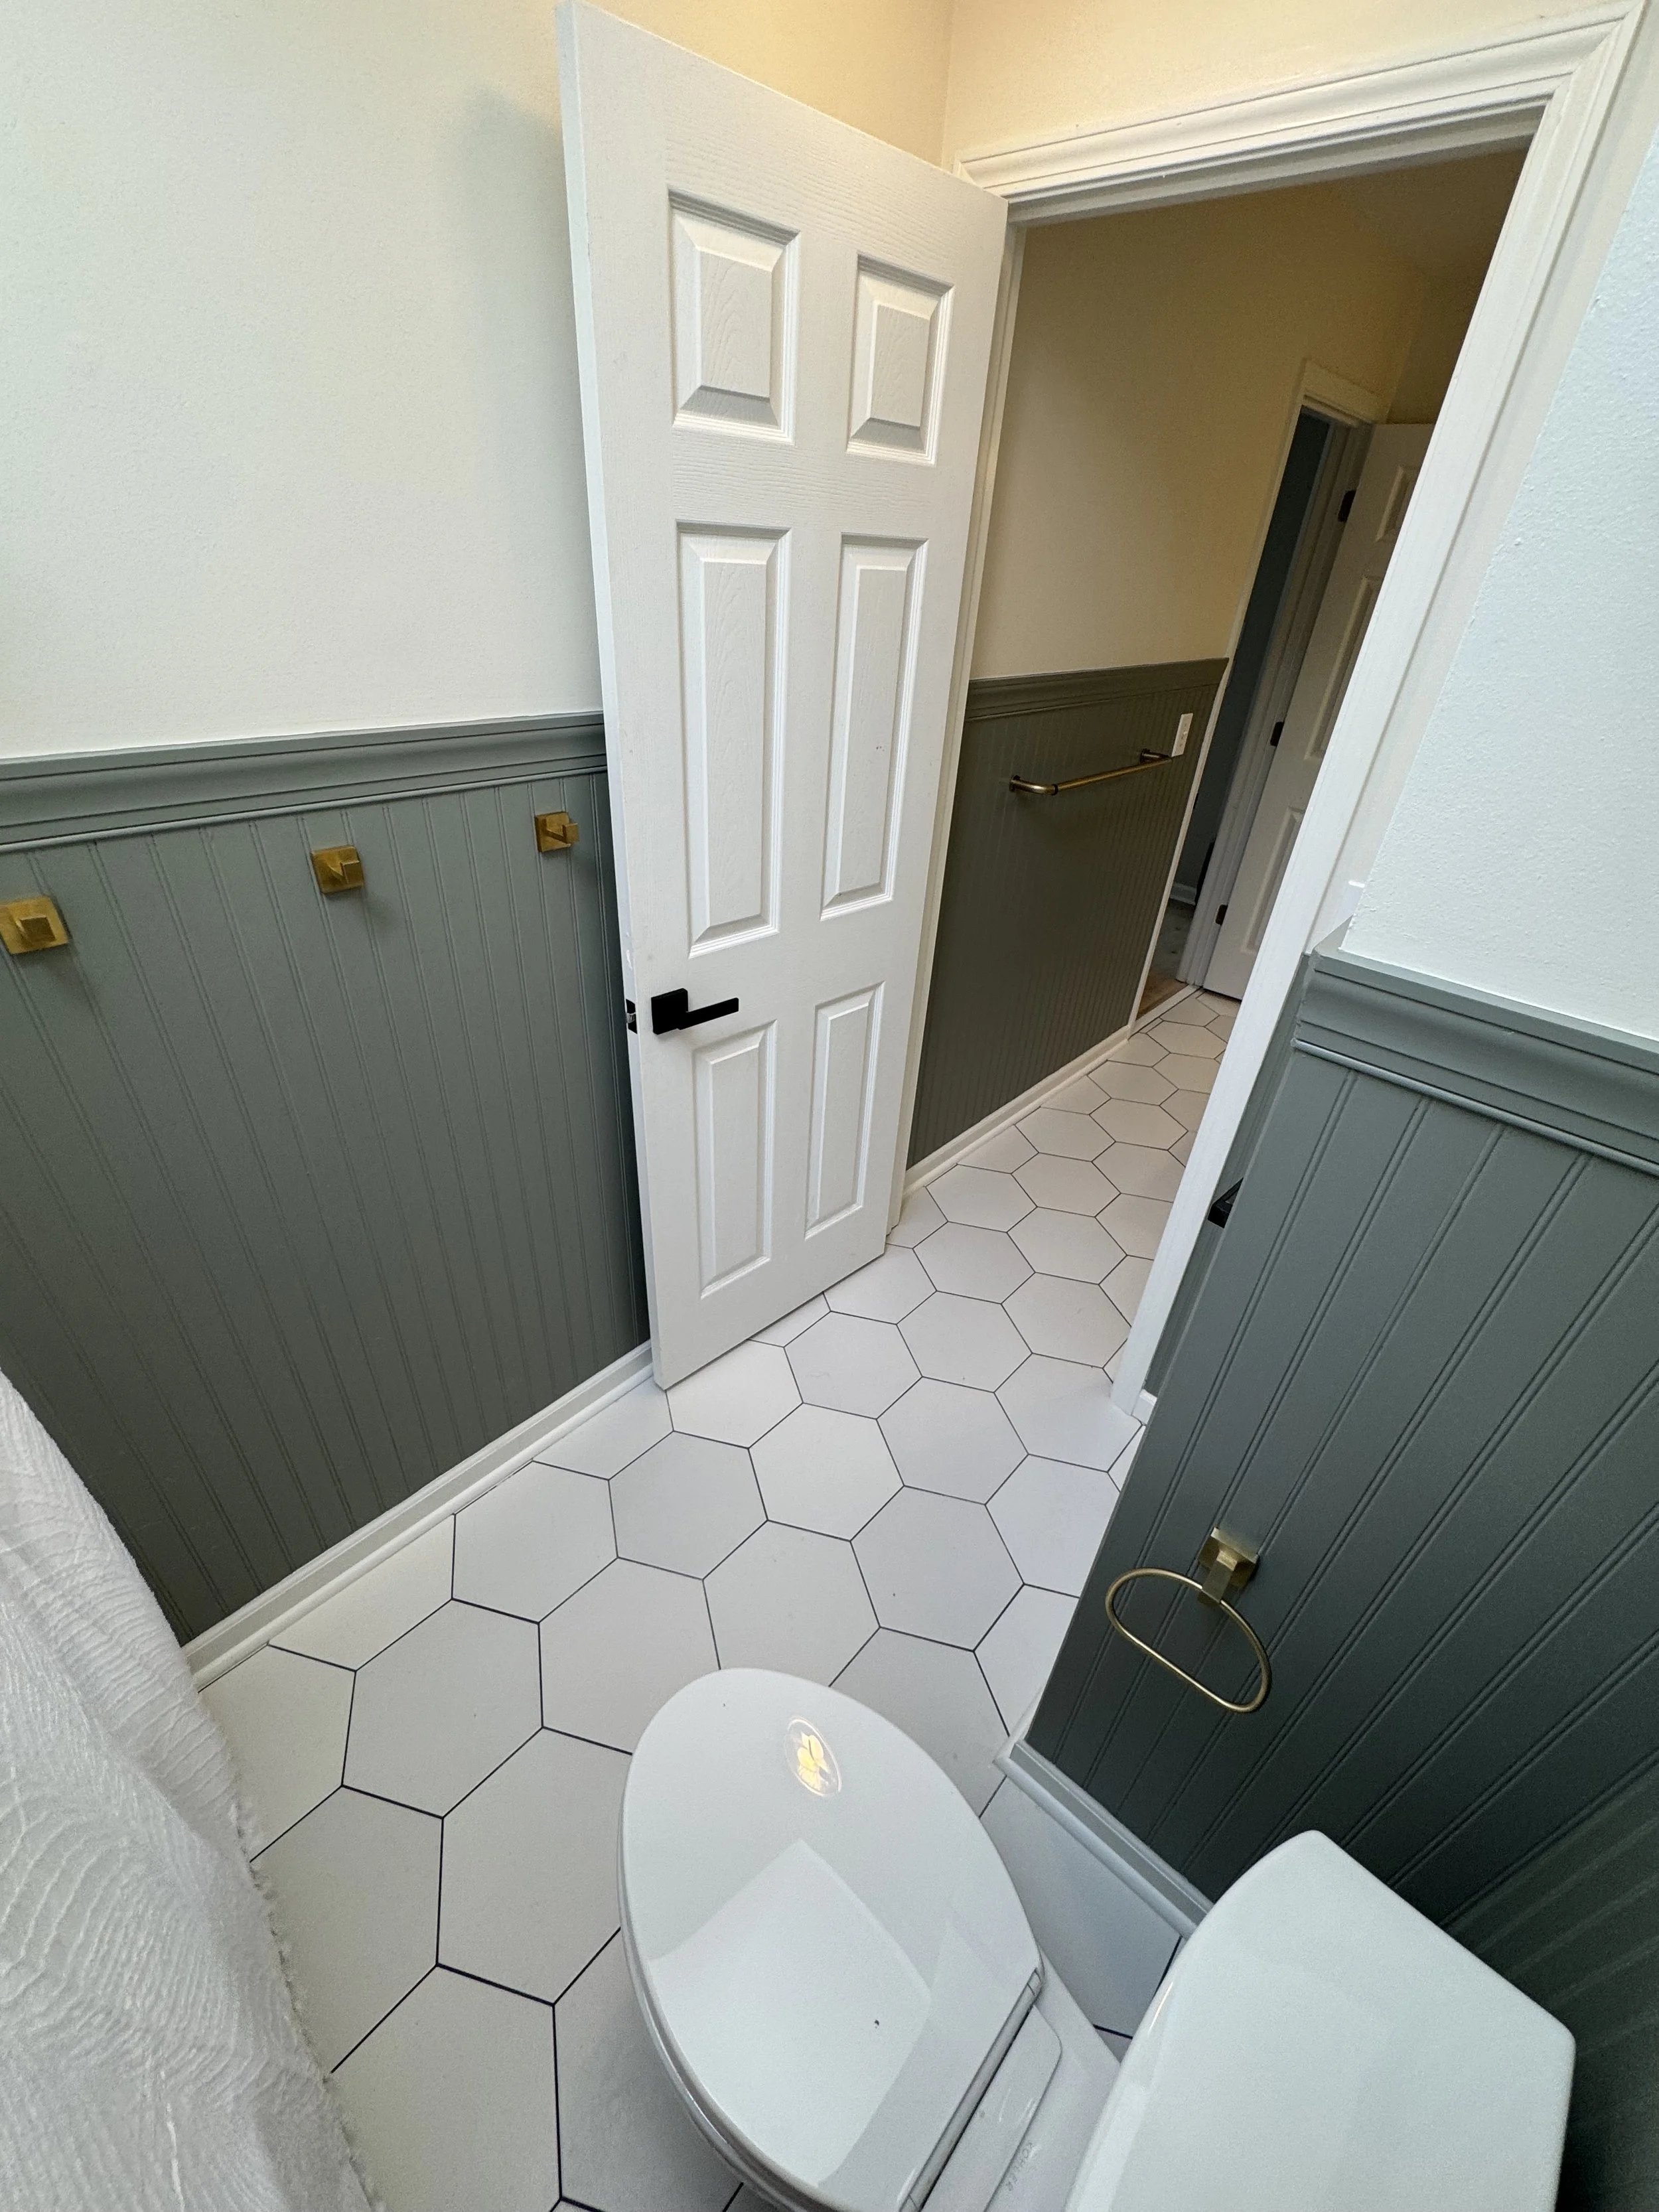
Bathroom with white hexagon tile floor, dark green wainscoting, and a white toilet.

Jack & Jill Bathroom

Ready to Evolve Your Space?

Submit the form and our team will craft a breakthrough solution tailored to your vision—let’s build the future together.